
Sold
$540,000
2bed|1bath|600-699sqft
1 parking|1 locker
Unit 317
25 Greenview Avenue 317, Toronto, ON M2M 0A5
Residential Condo & Other|$598 fees|$2831 tax
MLS #C13438488
View complete sale history and details
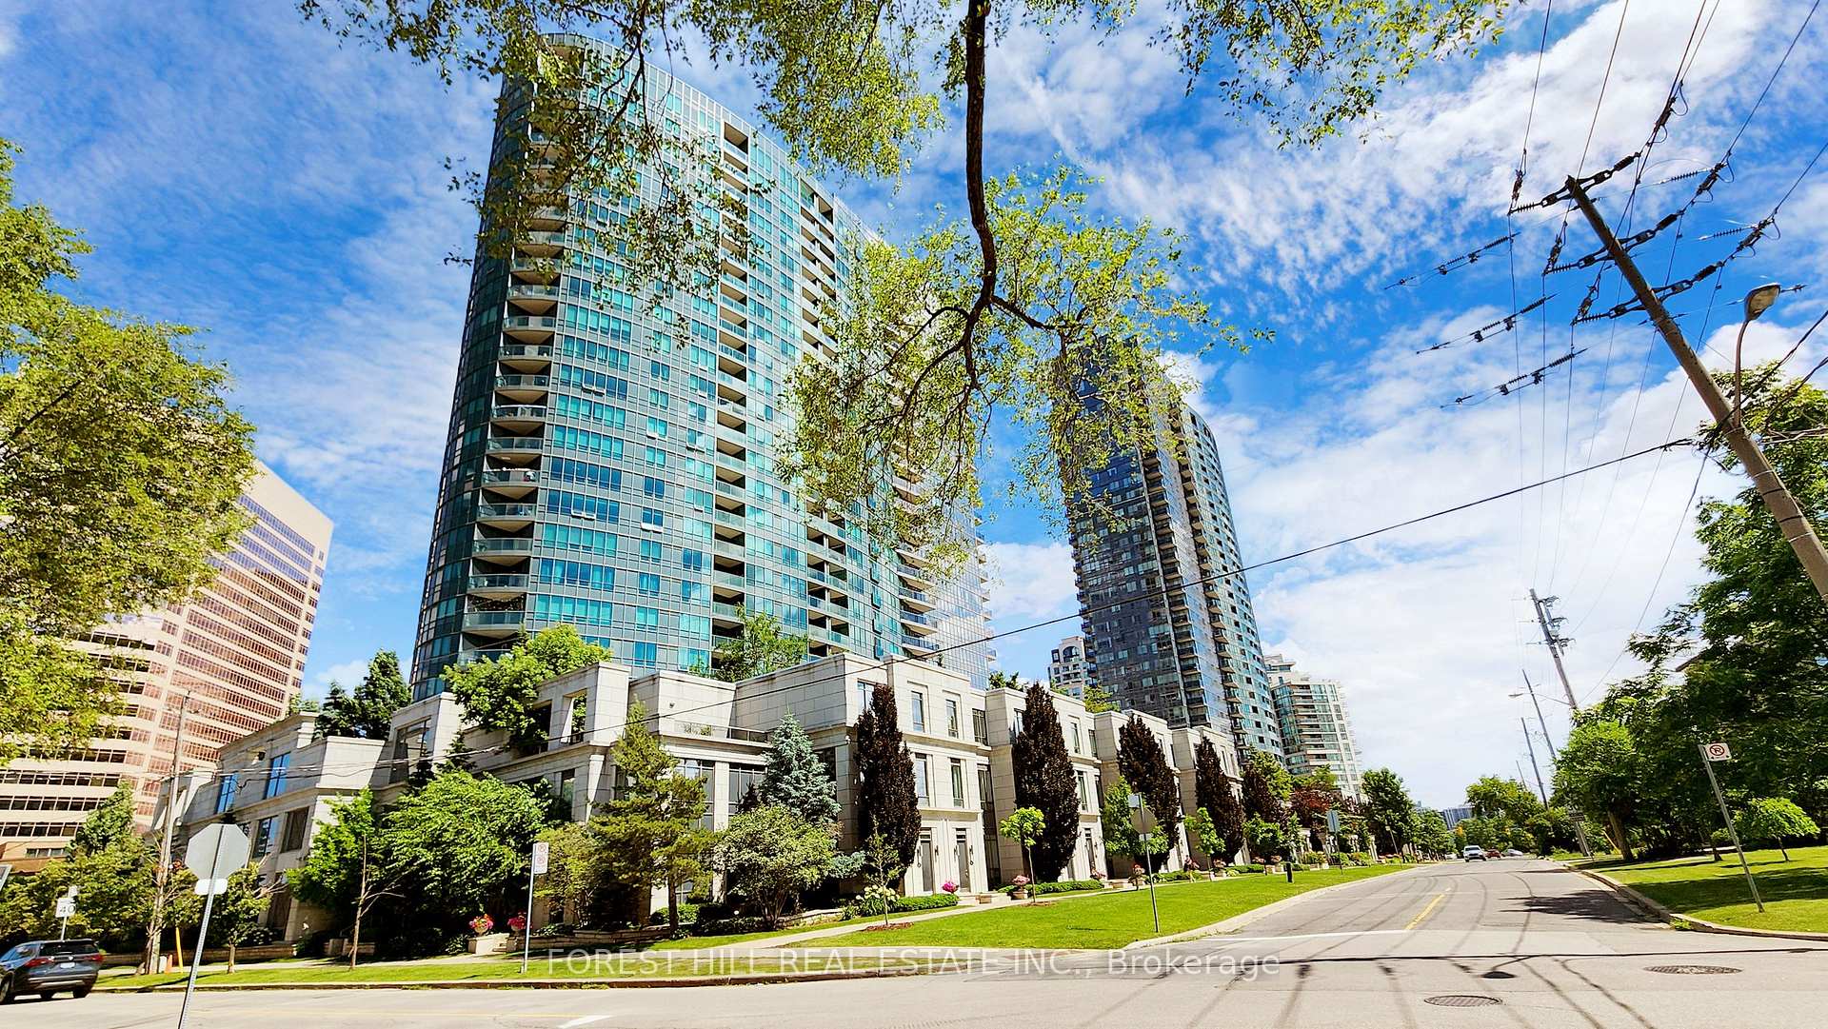
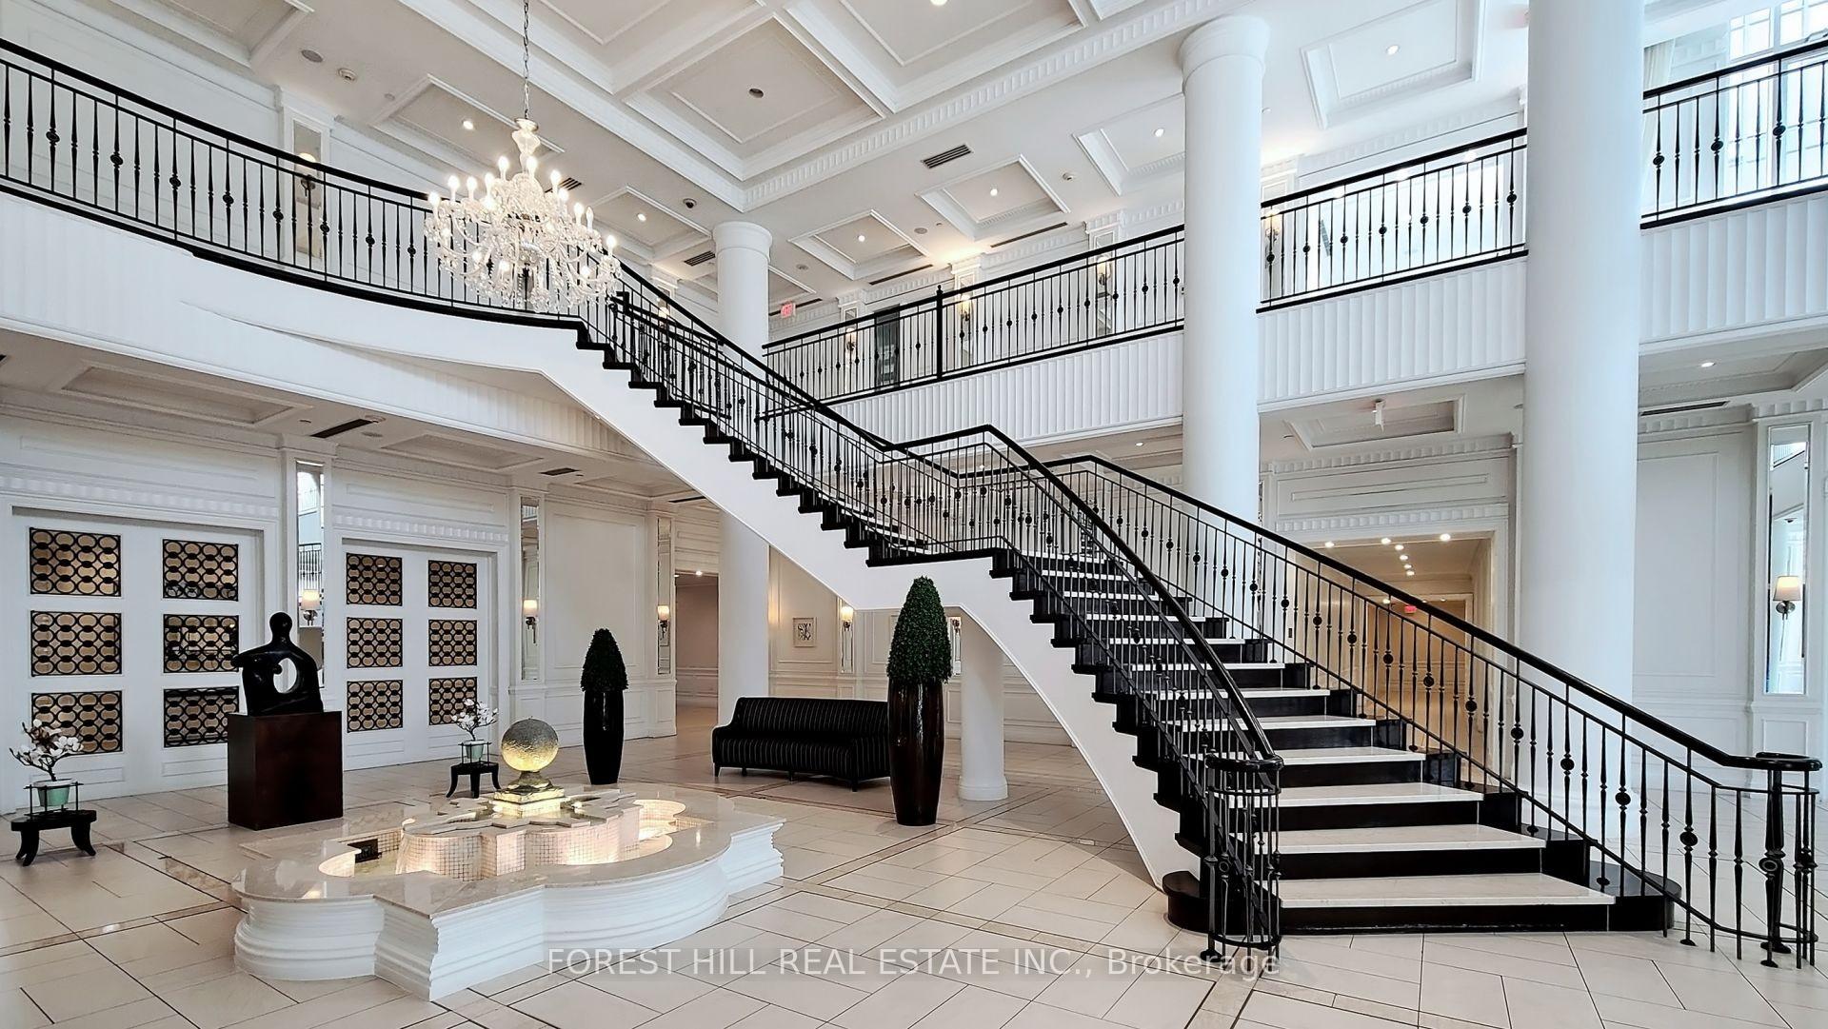
Register for free to view the complete photo gallery and property details
Showing 2 of 2 photos
25 Greenview Avenue PH 24, Toronto, ON M2M 0A5
MLS #C12181617
Sold on September 14, 2025
September 14, 2025
Originally listed at $598,000 49 days on market
Rarely Offered 9 ft Ceilings 1+1 Penthouse In Luxurious Meridian Residences By Tridel * Spectacular Unobstructed East View From Living Room & Bedroom * A Sun-Lit Open Concept Layout * 591 Sqft (MPAC) * Large Den Could Be Used As Second Bedroom * Brand New High End Laminate Flooring * New Ceiling Lights * Fresh New Painting * Granite Counter Tops * P1 Parking w/Easy Access * Excellent Building Facilities: Gym, Indoor pool, Virtual Golf, Billiard, Party Room, Plenty Of Visitor's Parking and More * 24 hr Concierge * Low Maintenance Fee * High Demand Location * Yonge/Finch Subway Station, VIVA, and YRT Buses At Door Step * Easy Access To 401 * Walk Score 93 * Transit Score 99 * Walkers & Rider's Paradise! Must See To Appreciate! **EXTRAS** 9 Ft Ceilings * Penthouse * East View * New Renovation * P1 Parking * Very Low Maintenance Fee * Convenient Location To All Amenities !
Analysis based on 0 sales and 0 leases in this building. Unit size estimated at 550 sqft.
Bedrooms
2
Bathrooms
1
Square Feet
500-599 sqft
Property Type
Residential Condo & Other
Register for free to view complete property details and access exclusive sold data
Free account • No credit card required
| Name | Size (m) | Size (ft) | Features |
|---|---|---|---|
| Primary Bedroom(Flat) | 5.28 x 2.79 | 17.3 x 9.2 | - |
| Primary Bedroom(Flat) | 5.28 x 2.79 | 17.3 x 9.2 | - |
| Primary Bedroom(Flat) | 5.28 x 2.79 | 17.3 x 9.2 | - |
| Primary Bedroom(Flat) | 5.28 x 2.79 | 17.3 x 9.2 | - |
| Primary Bedroom(Flat) | 5.28 x 2.79 | 17.3 x 9.2 | - |
| Primary Bedroom(Flat) | 5.28 x 2.79 | 17.3 x 9.2 | - |
| Primary Bedroom(Flat) | 5.28 x 2.79 | 17.3 x 9.2 | - |
| Primary Bedroom(Flat) | 5.28 x 2.79 | 17.3 x 9.2 | - |
| Primary Bedroom(Flat) | 5.28 x 2.79 | 17.3 x 9.2 | - |
| Primary Bedroom(Flat) | 5.28 x 2.79 | 17.3 x 9.2 | - |
| Primary Bedroom(Flat) | 5.28 x 2.79 | 17.3 x 9.2 | - |
| Primary Bedroom(Flat) | 5.28 x 2.79 | 17.3 x 9.2 | - |
| Primary Bedroom(Flat) | 5.28 x 2.79 | 17.3 x 9.2 | - |
| Primary Bedroom(Flat) | 5.28 x 2.79 | 17.3 x 9.2 | - |
| Primary Bedroom(Flat) | 5.28 x 2.79 | 17.3 x 9.2 | - |
| Primary Bedroom(Flat) | 5.28 x 2.79 | 17.3 x 9.2 | - |
| Primary Bedroom(Flat) | 5.28 x 2.79 | 17.3 x 9.2 | - |
| Primary Bedroom(Flat) | 5.28 x 2.79 | 17.3 x 9.2 | - |
| Primary Bedroom(Flat) | 5.28 x 2.79 | 17.3 x 9.2 | - |
| Primary Bedroom(Flat) | 5.28 x 2.79 | 17.3 x 9.2 | - |
| Primary Bedroom(Flat) | 5.28 x 2.79 | 17.3 x 9.2 | - |
| Primary Bedroom(Flat) | 5.28 x 2.79 | 17.3 x 9.2 | - |
| Primary Bedroom(Flat) | 5.28 x 2.79 | 17.3 x 9.2 | - |
| Primary Bedroom(Flat) | 5.28 x 2.79 | 17.3 x 9.2 | - |
| Primary Bedroom(Flat) | 5.28 x 2.79 | 17.3 x 9.2 | - |
| Kitchen(Flat) | 5.28 x 2.53 | 17.3 x 8.3 | - |
| Kitchen(Flat) | 5.28 x 2.53 | 17.3 x 8.3 | - |
| Kitchen(Flat) | 5.28 x 2.53 | 17.3 x 8.3 | - |
| Kitchen(Flat) | 5.28 x 2.53 | 17.3 x 8.3 | - |
| Kitchen(Flat) | 5.28 x 2.53 | 17.3 x 8.3 | - |
| Kitchen(Flat) | 5.28 x 2.53 | 17.3 x 8.3 | - |
| Kitchen(Flat) | 5.28 x 2.53 | 17.3 x 8.3 | - |
| Kitchen(Flat) | 5.28 x 2.53 | 17.3 x 8.3 | - |
| Kitchen(Flat) | 5.28 x 2.53 | 17.3 x 8.3 | - |
| Kitchen(Flat) | 5.28 x 2.53 | 17.3 x 8.3 | - |
| Kitchen(Flat) | 5.28 x 2.53 | 17.3 x 8.3 | - |
| Kitchen(Flat) | 5.28 x 2.53 | 17.3 x 8.3 | - |
| Kitchen(Flat) | 5.28 x 2.53 | 17.3 x 8.3 | - |
| Kitchen(Flat) | 5.28 x 2.53 | 17.3 x 8.3 | - |
| Kitchen(Flat) | 5.28 x 2.53 | 17.3 x 8.3 | - |
| Kitchen(Flat) | 5.28 x 2.53 | 17.3 x 8.3 | - |
| Kitchen(Flat) | 5.28 x 2.53 | 17.3 x 8.3 | - |
| Kitchen(Flat) | 5.28 x 2.53 | 17.3 x 8.3 | - |
| Kitchen(Flat) | 5.28 x 2.53 | 17.3 x 8.3 | - |
| Kitchen(Flat) | 5.28 x 2.53 | 17.3 x 8.3 | - |
| Kitchen(Flat) | 5.28 x 2.53 | 17.3 x 8.3 | - |
| Kitchen(Flat) | 5.28 x 2.53 | 17.3 x 8.3 | - |
| Kitchen(Flat) | 5.28 x 2.53 | 17.3 x 8.3 | - |
| Kitchen(Flat) | 5.28 x 2.53 | 17.3 x 8.3 | - |
| Kitchen(Flat) | 5.28 x 2.53 | 17.3 x 8.3 | - |
| Living Room(Flat) | 5.1 x 3.17 | 16.7 x 10.4 | - |
| Living Room(Flat) | 5.1 x 3.17 | 16.7 x 10.4 | - |
| Living Room(Flat) | 5.1 x 3.17 | 16.7 x 10.4 | - |
| Living Room(Flat) | 5.1 x 3.17 | 16.7 x 10.4 | - |
| Living Room(Flat) | 5.1 x 3.17 | 16.7 x 10.4 | - |
| Living Room(Flat) | 5.1 x 3.17 | 16.7 x 10.4 | - |
| Living Room(Flat) | 5.1 x 3.17 | 16.7 x 10.4 | - |
| Living Room(Flat) | 5.1 x 3.17 | 16.7 x 10.4 | - |
| Living Room(Flat) | 5.1 x 3.17 | 16.7 x 10.4 | - |
| Living Room(Flat) | 5.1 x 3.17 | 16.7 x 10.4 | - |
| Living Room(Flat) | 5.1 x 3.17 | 16.7 x 10.4 | - |
| Living Room(Flat) | 5.1 x 3.17 | 16.7 x 10.4 | - |
| Living Room(Flat) | 5.1 x 3.17 | 16.7 x 10.4 | - |
| Living Room(Flat) | 5.1 x 3.17 | 16.7 x 10.4 | - |
| Living Room(Flat) | 5.1 x 3.17 | 16.7 x 10.4 | - |
| Living Room(Flat) | 5.1 x 3.17 | 16.7 x 10.4 | - |
| Living Room(Flat) | 5.1 x 3.17 | 16.7 x 10.4 | - |
| Living Room(Flat) | 5.1 x 3.17 | 16.7 x 10.4 | - |
| Living Room(Flat) | 5.1 x 3.17 | 16.7 x 10.4 | - |
| Living Room(Flat) | 5.1 x 3.17 | 16.7 x 10.4 | - |
| Living Room(Flat) | 5.1 x 3.17 | 16.7 x 10.4 | - |
| Living Room(Flat) | 5.1 x 3.17 | 16.7 x 10.4 | - |
| Living Room(Flat) | 5.1 x 3.17 | 16.7 x 10.4 | - |
| Living Room(Flat) | 5.1 x 3.17 | 16.7 x 10.4 | - |
| Living Room(Flat) | 5.1 x 3.17 | 16.7 x 10.4 | - |
| Primary Bedroom(Flat) | 3.44 x 2.82 | 11.3 x 9.3 | - |
| Primary Bedroom(Flat) | 3.44 x 2.82 | 11.3 x 9.3 | - |
| Primary Bedroom(Flat) | 3.44 x 2.82 | 11.3 x 9.3 | - |
| Primary Bedroom(Flat) | 3.44 x 2.82 | 11.3 x 9.3 | - |
| Primary Bedroom(Flat) | 3.44 x 2.82 | 11.3 x 9.3 | - |
| Primary Bedroom(Flat) | 3.44 x 2.82 | 11.3 x 9.3 | - |
| Primary Bedroom(Flat) | 3.44 x 2.82 | 11.3 x 9.3 | - |
| Primary Bedroom(Flat) | 3.44 x 2.82 | 11.3 x 9.3 | - |
| Primary Bedroom(Flat) | 3.44 x 2.82 | 11.3 x 9.3 | - |
| Primary Bedroom(Flat) | 3.44 x 2.82 | 11.3 x 9.3 | - |
| Primary Bedroom(Flat) | 3.44 x 2.82 | 11.3 x 9.3 | - |
| Primary Bedroom(Flat) | 3.44 x 2.82 | 11.3 x 9.3 | - |
| Primary Bedroom(Flat) | 3.44 x 2.82 | 11.3 x 9.3 | - |
| Primary Bedroom(Flat) | 3.44 x 2.82 | 11.3 x 9.3 | - |
| Primary Bedroom(Flat) | 3.44 x 2.82 | 11.3 x 9.3 | - |
| Primary Bedroom(Flat) | 3.44 x 2.82 | 11.3 x 9.3 | - |
| Primary Bedroom(Flat) | 3.44 x 2.82 | 11.3 x 9.3 | - |
| Primary Bedroom(Flat) | 3.44 x 2.82 | 11.3 x 9.3 | - |
| Primary Bedroom(Flat) | 3.44 x 2.82 | 11.3 x 9.3 | - |
| Primary Bedroom(Flat) | 3.44 x 2.82 | 11.3 x 9.3 | - |
| Primary Bedroom(Flat) | 3.44 x 2.82 | 11.3 x 9.3 | - |
| Primary Bedroom(Flat) | 3.44 x 2.82 | 11.3 x 9.3 | - |
| Primary Bedroom(Flat) | 3.44 x 2.82 | 11.3 x 9.3 | - |
| Primary Bedroom(Flat) | 3.44 x 2.82 | 11.3 x 9.3 | - |
| Primary Bedroom(Flat) | 3.44 x 2.82 | 11.3 x 9.3 | - |
| Den(Flat) | 2.29 x 2.04 | 7.5 x 6.7 | - |
| Den(Flat) | 2.29 x 2.04 | 7.5 x 6.7 | - |
| Den(Flat) | 2.29 x 2.04 | 7.5 x 6.7 | - |
| Den(Flat) | 2.29 x 2.04 | 7.5 x 6.7 | - |
| Den(Flat) | 2.29 x 2.04 | 7.5 x 6.7 | - |
| Den(Flat) | 2.29 x 2.04 | 7.5 x 6.7 | - |
| Den(Flat) | 2.29 x 2.04 | 7.5 x 6.7 | - |
| Den(Flat) | 2.29 x 2.04 | 7.5 x 6.7 | - |
| Den(Flat) | 2.29 x 2.04 | 7.5 x 6.7 | - |
| Den(Flat) | 2.29 x 2.04 | 7.5 x 6.7 | - |
| Den(Flat) | 2.29 x 2.04 | 7.5 x 6.7 | - |
| Den(Flat) | 2.29 x 2.04 | 7.5 x 6.7 | - |
| Den(Flat) | 2.29 x 2.04 | 7.5 x 6.7 | - |
| Den(Flat) | 2.29 x 2.04 | 7.5 x 6.7 | - |
| Den(Flat) | 2.29 x 2.04 | 7.5 x 6.7 | - |
| Den(Flat) | 2.29 x 2.04 | 7.5 x 6.7 | - |
| Den(Flat) | 2.29 x 2.04 | 7.5 x 6.7 | - |
| Den(Flat) | 2.29 x 2.04 | 7.5 x 6.7 | - |
| Den(Flat) | 2.29 x 2.04 | 7.5 x 6.7 | - |
| Den(Flat) | 2.29 x 2.04 | 7.5 x 6.7 | - |
| Den(Flat) | 2.29 x 2.04 | 7.5 x 6.7 | - |
| Den(Flat) | 2.29 x 2.04 | 7.5 x 6.7 | - |
| Den(Flat) | 2.29 x 2.04 | 7.5 x 6.7 | - |
| Den(Flat) | 2.29 x 2.04 | 7.5 x 6.7 | - |
| Den(Flat) | 2.29 x 2.04 | 7.5 x 6.7 | - |
Register for free to view complete room dimensions and access exclusive sold data
Free account • No credit card required
Complete transaction history for this unit
Register free to see the complete unit history
Register for free to view complete transaction history and access exclusive sold data
Free account • No credit card required
Original List Price
$598,000
Listed on May 28, 2025
Sold Price
$551,000
Sold on Sep 14, 2025
-$47,000
-7.9%
Register for free to view complete price history and access exclusive sold data
Free account • No credit card required
$540,000
25 Greenview Avenue 317, Toronto, ON M2M 0A5
MLS #C13438488
View complete sale history and details

$510,000
25 Greenview Avenue 2224, Toronto, ON M2M 0A5
MLS #C12707738
View complete sale history and details

$601,000
25 Greenview Avenue Ph17, Toronto, ON M2M 0A5
MLS #C12391957
View complete sale history and details

$575,000
25 Greenview Avenue 1716, Toronto, ON M2M 1R2
MLS #C12329943
View complete sale history and details
Your Agent
Broker of Record
PREMIER MATRIX REALTY LTD. BROKERAGE
See the comparable sold, tax-matched, and currently-competing listings for Meridian 2.
Register for free to view complete price estimate and access exclusive sold data
Free account • No credit card required
Contact OVAIS QASSIM
Unit PH 24 is a residential condo & other with 2 bedrooms, 1 bathroom spanning approximately 500-599 square feet located at Meridian 2, 25 Greenview Avenue, Toronto C07. This unit is currently sold (sold for $551K).
Meridian 2 is located at 25 Greenview Avenue, Toronto C07. Explore more units for sale and rent in this building, view building amenities, transaction history, and market insights.
This unit is located in Newtonbrook West, part of Toronto C07 in the Toronto area. Explore more condos for sale and rent in this community.
Whether you're looking to buy, sell, or rent at Meridian 2, our team of experienced real estate professionals can help you navigate the market and find the perfect unit to match your needs. Contact us today for a free consultation.
Unit PH 24 Meridian 2,25 Greenview Avenue PH 24, Toronto, ON M2M 0A5 for sale, 2 bedroom residential condo & other Toronto C07, Meridian 2 condos, Toronto C07 residential condo & other sold, 25 Greenview Avenue, Toronto C07 real estate
